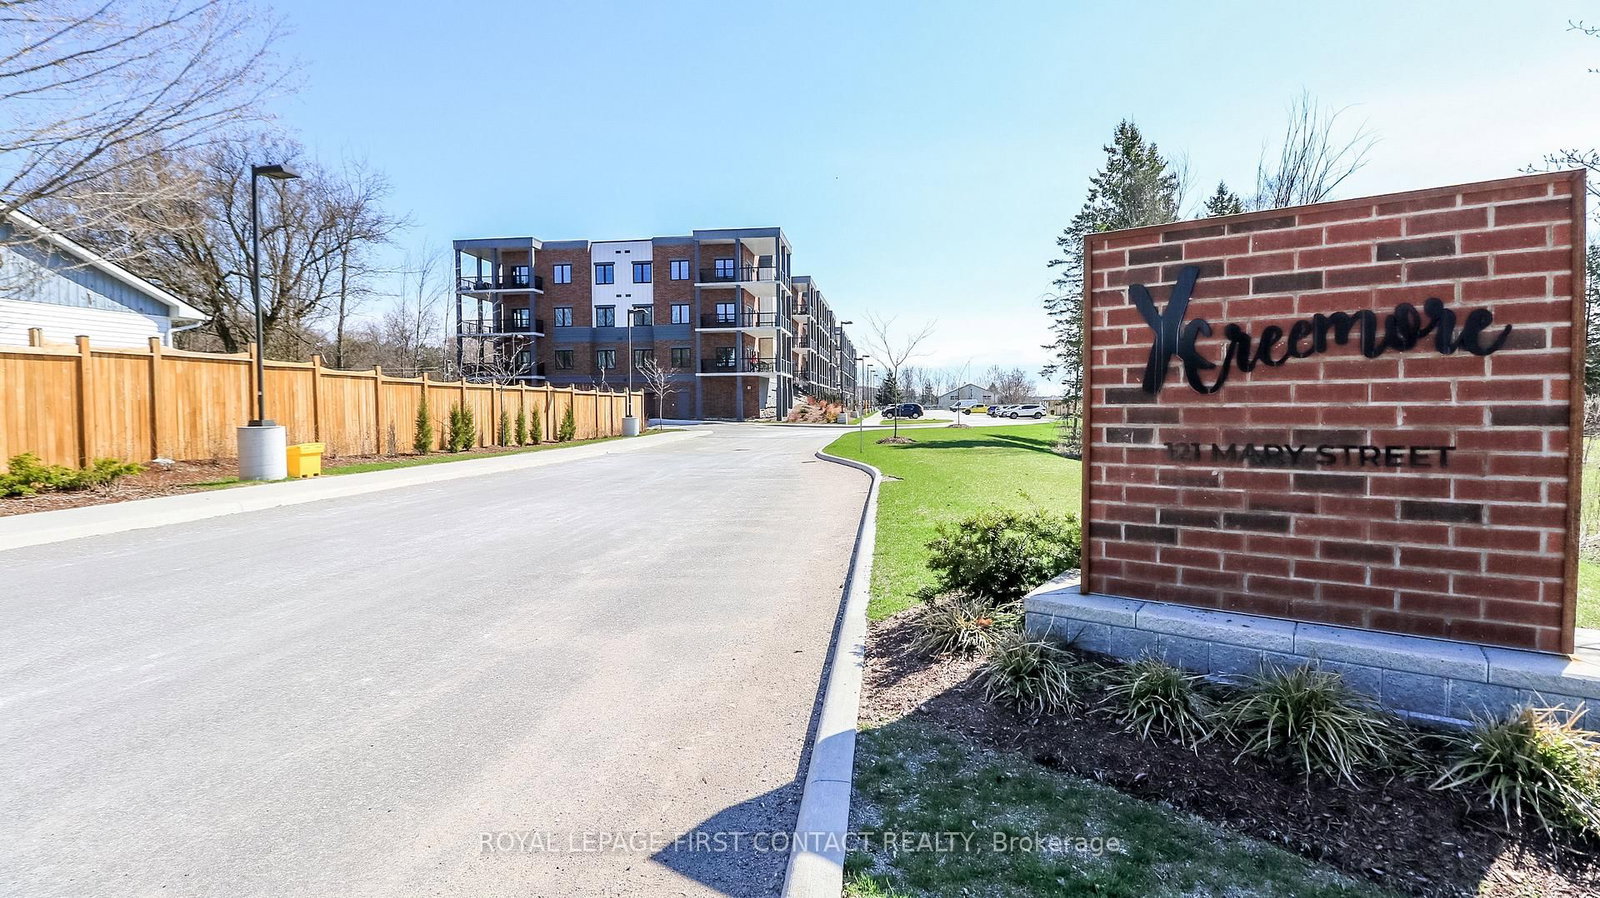
<-- style PDP --> 306-121 Mary Street, Clearview - Condo Apt for sale for $525,000
  • for sale

306-121 Mary Street

Clearview, Ontario, L0M 1G0 - Creemore

$525,000

  • Neighbourhood

    Creemore

  • Major Intersection

    Mary St & Edward St. E.

  • Listed Since: 50 day(s)

  • Last update: today

Overview

  • Property Type

    Condo Apt, Apartment

  • Bedrooms

    2

  • Bathrooms

    2

  • Square Feet

    1000-1199

  • Exposure

    West

  • Total Parking

    1 Surface Garage

  • Maintenance

    $508

  • Taxes

    $4,061.00 (2026)

  • Balcony

    Open

Property Description

Property description for 306-121 Mary Street, Clearview

Live in a Quaint Town and a charming escape from the fast pace of the city! Come and live in this beautiful, picturesque, HISTORICAL town of CREEMORE, minutes from Collingwood and Blue Mountain. This 1020 square foot, thoughtfully designed 2 bedroom condo unit with TWO PRIMARY BEDROOMS that have their own ENSUITE WASHROOMS, ideal for two friends, two siblings, or a small family to live in. Enjoy the modern finishes of the open-concept kitchen, dining, and living room. This beautiful kitchen comes fully equipped with stainless steel appliances, gorgeous quartz countertops, glass backsplash as well as elegant laminate flooring flowing throughout the unit. Enjoy your morning coffee on your 140 square foot balcony which overlooks the countryside while you listen to the sounds of nature. Slow down your lifestyle, and enjoy life again. 5 min walk from the quaint little town of Creemore, you can enjoy easy access to local shops, cute cafes, weekend markets, Music festivals, Creemore Copper Kettle Festival and amazing and wholesome cuisine at some of the in-town restaurants. If you need to run back to the city, then this property is centrally located, and only 25 minutes to Collingwood, 40 minutes to Barrie and 90 min to Toronto. Additional features include an on-site gym and a party room and lots of vistor parking. This unit includes an above ground, fully enclosed parking spot, and one owned storage locker. When you visit the property, make sure you visit Creemore's Bank Cafe, and try their famous "world's greatest" carrot cake and cinnamon buns! Check out this link for more info: https://dreamplanexperience.com/creemore-the-little-village-with-a-big-heart/

Listed by HOMELIFE ELITE SERVICES REALTY INC.

  • MLS #

    S13416648

  • Sq. Ft

    1000-1199

  • Sq. Ft. Source

    MLS

  • Year Built

    0-5

  • Basement

    None

  • View

    Trees/Woods

  • Garage

    Surface, 1 spaces

  • Parking Type

    Owned

  • Locker

    Owned

  • Pets Permitted

    Yes-with Restrictions

  • Exterior

    Brick

  • Fireplace

    N

  • Security

    n/a

  • Elevator

    N

  • Laundry Level

    Main

  • Building Amenities

    Gym,Party/Meeting Room,Elevator

  • Maintenance Fee Includes

    n/a

  • Property Management

    Percel Property Management Inc.

  • Heat

    Forced Air

  • A/C

    Central Air

  • Water

    n/a

  • Water Supply

    n/a

  • Central Vac

    N

  • Cert Level

    n/a

  • Energy Cert

    n/a

  • Kitchen

    2.62 x 2.31 ft Main level

    Granite Counter, Centre Island, Stainless Steel Appl

  • Dining

    3.81 x 3.05 ft Main level

    Combined W/Living, Combined W/Kitchen

  • Living

    3.78 x 2.0 ft Main level

    Vaulted Ceiling, Combined W/Dining, Combined W/Kitchen

  • Primary

    3.86 x 2.82 ft Main level

    3 Pc Ensuite, Closet, Vaulted Ceiling

  • Bathroom

    2.44 x 2.13 ft Main level

    Ceramic Floor, 3 Pc Ensuite

  • 2nd Br

    3.05 x 2.82 ft Main level

    4 Pc Ensuite, Vaulted Ceiling, Closet

  • Bathroom

    2.74 x 2.13 ft Main level

    4 Pc Bath, Tile Floor

  • Other

    2.08 x 1.83 ft Main level

  • MLS #

    S13416648

  • Sq. Ft

    1000-1199

  • Sq. Ft. Source

    MLS

  • Year Built

    0-5

  • Basement

    None

  • View

    Trees/Woods

  • Garage

    Surface, 1 spaces

  • Parking Type

    Owned

  • Locker

    Owned

  • Pets Permitted

    Yes-with Restrictions

  • Exterior

    Brick

  • Fireplace

    N

  • Security

    n/a

  • Elevator

    N

  • Laundry Level

    Main

  • Building Amenities

    Gym,Party/Meeting Room,Elevator

  • Maintenance Fee Includes

    n/a

  • Property Management

    Percel Property Management Inc.

  • Heat

    Forced Air

  • A/C

    Central Air

  • Water

    n/a

  • Water Supply

    n/a

  • Central Vac

    N

  • Cert Level

    n/a

  • Energy Cert

    n/a

  • Kitchen

    2.62 x 2.31 ft Main level

    Granite Counter, Centre Island, Stainless Steel Appl

  • Dining

    3.81 x 3.05 ft Main level

    Combined W/Living, Combined W/Kitchen

  • Living

    3.78 x 2.0 ft Main level

    Vaulted Ceiling, Combined W/Dining, Combined W/Kitchen

  • Primary

    3.86 x 2.82 ft Main level

    3 Pc Ensuite, Closet, Vaulted Ceiling

  • Bathroom

    2.44 x 2.13 ft Main level

    Ceramic Floor, 3 Pc Ensuite

  • 2nd Br

    3.05 x 2.82 ft Main level

    4 Pc Ensuite, Vaulted Ceiling, Closet

  • Bathroom

    2.74 x 2.13 ft Main level

    4 Pc Bath, Tile Floor

  • Other

    2.08 x 1.83 ft Main level

Thinking of Selling?

Find Out Your Home’s Value in Today’s Market!

No Email or Signup is required to view your home estimate.

estimate your home value

Contact Manoj Kukreja

Sales Representative,
Century 21 People’s Choice Realty Inc.,
Brokerage
(647) 576 - 2100

Manoj profile avatar

Property History

Property history for 306-121 Mary Street, Clearview

This property has been sold 2 times before. Create your free account to explore sold prices, detailed property history, and more insider data.

Sign In / Register

Mortgage Calculator

This data is for informational purposes only.

Mortgage Payment per month

Principal Amount

Interest

Total Payable

Amortization

Amortization

Closing Cost Calculator

This data is for informational purposes only.

Closing Cost Total for this property

Total Cash flow for purchasing this property

Down Payment(%)*
Additional information

Provincial Land Transfer Tax

Ontario Land Transfer Tax Rebate

Toronto Land Transfer Tax

Toronto Land Transfer Tax Rebate

PST on CMHC Insurance Premium

Lawyer Fees

$2,825

Government Registration Fee's

$164

Title Insurance

Closing Cost Total

Total Cash flow for purchasing this property

Provincial Land Transfer Tax

Ontario Land Transfer Tax Rebate

Toronto Land Transfer Tax

Toronto Land Transfer Tax Rebate

PST on CMHC Insurance Premium

Lawyer Fees

$2,825

Government Registarion Fee's

$164

Title Insurance

Down Payment(%)*

* A down payment of less than 20% is permitted only for first-time home buyers purchasing their principal residence. The minimum down payment required is 5% for the portion of the purchase price up to $500,000, and 10% for the portion between $500,000 and $1,500,000. For properties priced over $1,500,000, a minimum down payment of 20% is required.

Thinking of Selling?

Find Out Your Home’s Value in Today’s Market!

No Email or Signup is required to view your home estimate.

estimate your home value

Contact Manoj Kukreja

Sales Representative, Century 21 People’s Choice Realty Inc., Brokerage
(647) 576 - 2100

Manoj profile avatar

Recent Sold Listings in Creemore, Clearview

Popular Cities